
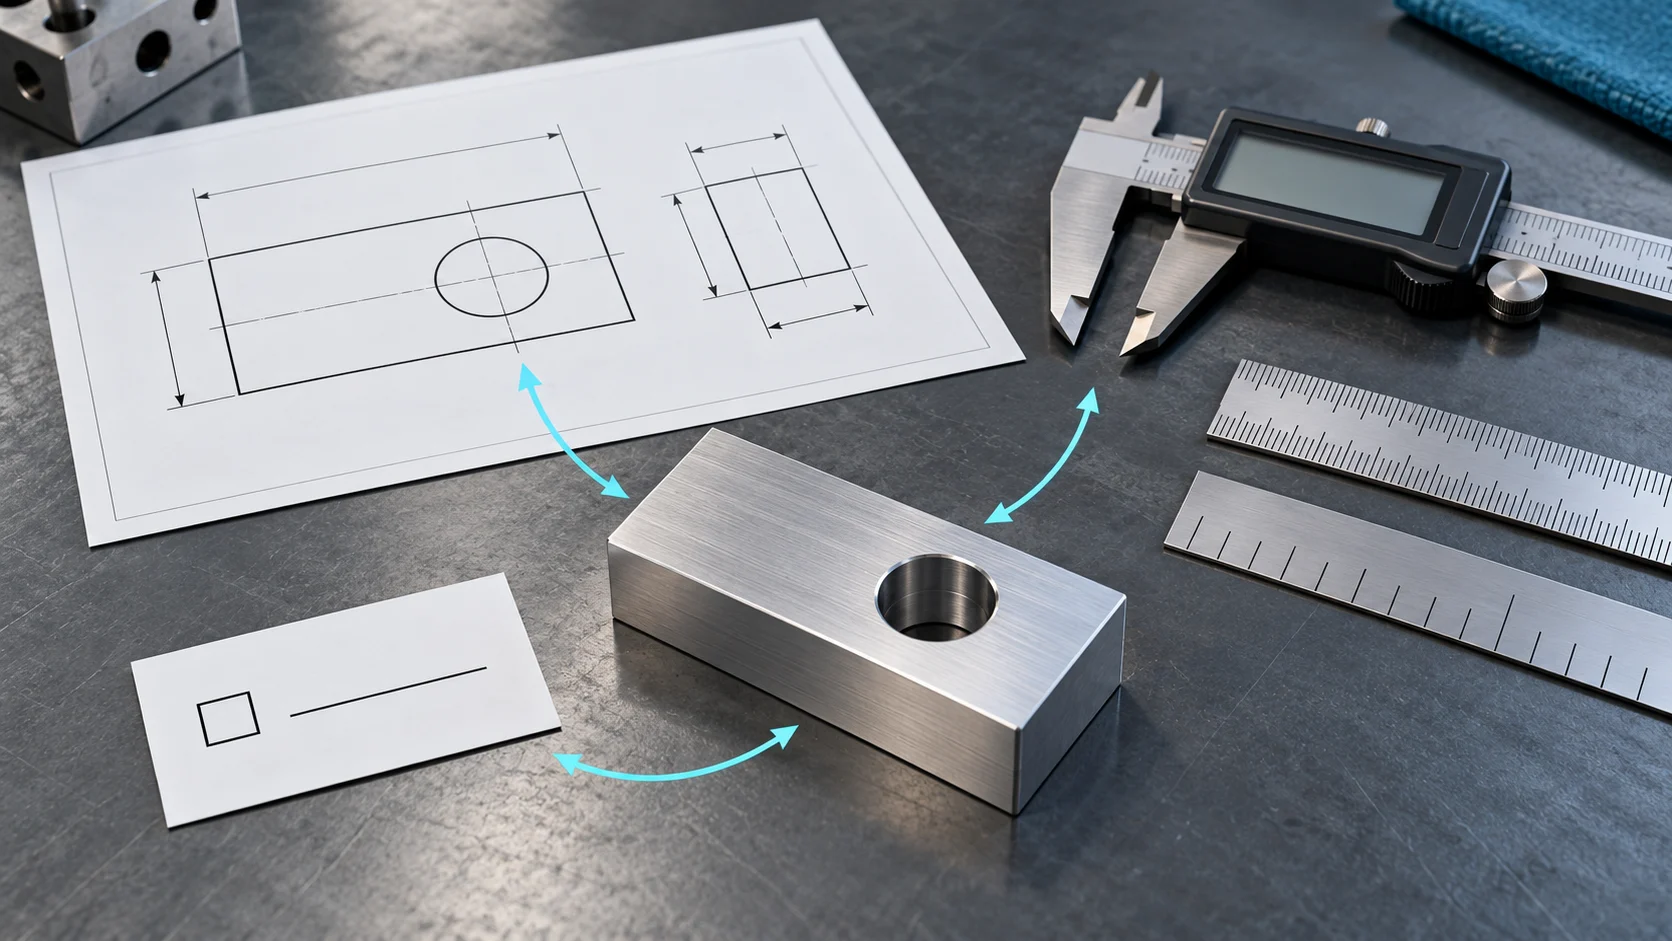
When a China supplier converts an inch drawing into millimeters, keep the original drawing revision and unit attached to every critical dimension. Separate the original requirement, the conversion, the tolerance limits and the actual measurement. A correct conversion alone does not authorize a design change or prove that a part meets its requirement.
Use this for a dimension handoff
The buyer supplies the current authorized drawing; engineering confirms the controlling dimensions; quality records the agreed checks. Start with the drawing, its revision and applicable notes. The output is a traceable record with unresolved items and owners, not a new product specification. For the full brief, use the product specification guide.
1. Identify the original unit and feature
Read the title block, unit note, feature reference and revision. Do not infer the unit of an entire drawing from a cropped screenshot or the supplier’s usual practice. If a local callout, general note and customer message conflict, ask the drawing owner to resolve the conflict.
Keep the original file and values. A useful message identifies the part, drawing revision, feature, value and unit together. Check whether an inch-based product name actually describes the geometric feature under discussion. Leave an unreadable or unconfirmed requirement open rather than supplying a guessed unit.
2. Keep four kinds of record distinct
| Record | What to retain | What it does not establish |
|---|---|---|
| Drawing requirement | Drawing revision, feature, original value and unit | The supplier used this revision in production |
| Unit conversion | Original value, factor, unrounded result and intended use | Authorization for a new design requirement |
| Tolerance limits | Controlling requirement, limits and approval basis | That an absent tolerance means zero |
| Measurement | Sample or lot, feature, method, reading and unit | That a converted value is a measured batch result |
A coordinator can assemble this record, but the responsible technical owner must resolve specification questions. A theoretical value belongs in a conversion field, not in the actual-results column of an inspection record.
3. Convert the value and check the limits
NIST defines the standard inch as exactly 25.4 millimeters. For a length, the numerical value in mm equals the numerical value in inches multiplied by 25.4. To convert back, divide the millimeter value by 25.4. This arithmetic does not determine fit, process capability or acceptance.
Fictional arithmetic example, not a product recommendation: assume the authorized controlling linear dimension is 2.00 in ±0.01 in. The center converts to 50.8 mm and the tolerance amount to 0.254 mm, giving limits of 50.546 mm and 51.054 mm. This example assumes those inch values control; it adds no other drawing rules and prescribes no tolerance for your product.
Changing the displayed requirement to 50.8 mm ±0.3 mm would produce limits of 50.5 mm and 51.1 mm. Those are different limits. Retain the unrounded conversion and have the technical owner approve how values are shown in the quotation, manufacturing and inspection documents. A convenient display format must not silently change acceptance boundaries.
4. Establish which values control
If a drawing contains inch and metric values, read its controlling-dimension and reference notes. Do not select whichever value makes a current measurement pass. Where the sets disagree after conversion, present both originals, their revision and the difference to the authorized owner before reaching a decision.
An absent tolerance is not zero. Look for the applicable general notes and referenced requirements; if they are still unavailable, record an unresolved question. A real change to an approved dimension or limit belongs in the supplier change-control process, with the affected documents updated.
5. Connect the handoff to sample and batch evidence
Keep part/drawing/revision, feature, controlling value and unit, conversion factor/result, tolerance basis/limits, sample or lot, measurement method, actual reading/unit and open-item owner together. The technical and quality teams should agree the measurement arrangement suited to the requirement. This guide has not assessed an instrument’s condition or a supplier’s measurement capability.
Use the pre-production sample guide for the wider approval package. Review affected records when the drawing, controlling unit, dimension or customer approval changes, retaining the prior version and reason. Unmeasured results and missing requirements remain unknown. Buyers can then distinguish a translated number from evidence that a particular part was measured against the approved requirement.
Source and limits
NIST: SI Units – Length, checked 24 October 2026, supports the exact inch-to-millimeter relationship. The worked example is our fictional arithmetic illustration; the record fields are coordination suggestions. Neither replaces the applicable drawing, customer authorization or professional measurement assessment, and no universal product tolerance is specified.
Frequently asked questions
How many millimeters are in one inch?
The standard inch is exactly 25.4 millimeters, as explained by NIST. That conversion does not establish the measured size of a part or an approved product requirement.
Which dimensions control if a drawing shows inches and millimeters?
Read the controlling-dimension note and current drawing revision. Ask the authorized technical owner to identify the controlling values and whether the other set is reference-only. Do not choose the set that makes a result pass.
Can I treat a missing tolerance as zero?
No. Check drawing-wide notes and the applicable referenced specification. If the requirement remains unavailable, mark it unresolved and ask the technical owner. Do not invent a zero or default tolerance.